
Buildouts · Veterinary clinics
Veterinary clinic buildouts in Sarasota and Bradenton
Exam rooms, treatment, surgery, imaging and kennels, built with the drainage, acoustics and durable finishes animal care actually demands.
- 7,000 SFBradenton clinic space delivered
- $3MInsurance certificate
- 3-YearWorkmanship warranty
- WrittenScope and price
Healthcare construction that survives claws
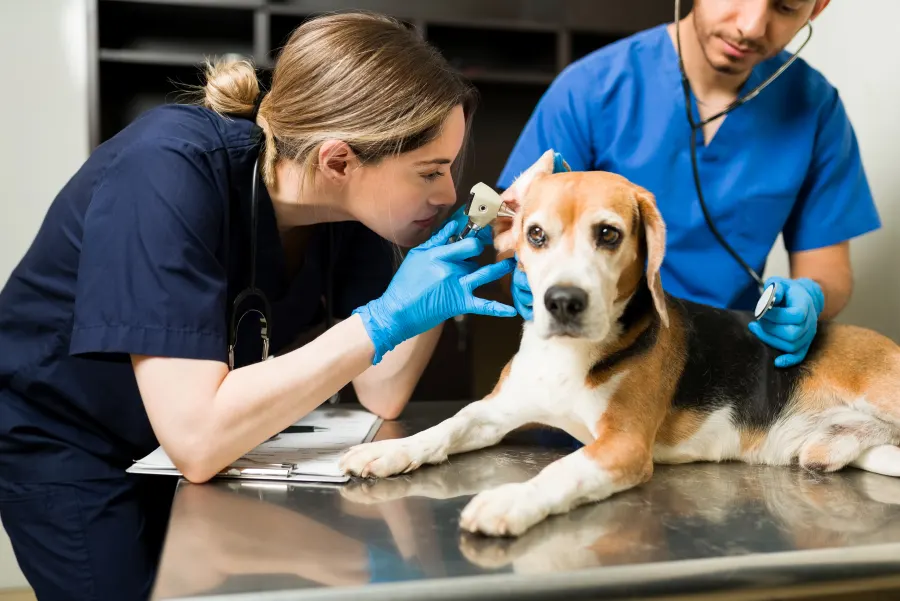
A veterinary clinic is a medical facility whose patients scratch the walls, whose wet areas get hosed down daily, and whose waiting room has to stay calm while a kennel full of patients disagrees. That means healthcare-grade mechanical work, plus a layer human clinics rarely need: floor drains and waterproofing in treatment and kennel areas, acoustic isolation between barking and the front desk, and finishes chosen to survive claws and cleaning chemicals for a decade. We bring the same discipline we used on the 7,000 square foot medical office on Manatee Avenue East and add the animal-specific scope.
What a veterinary buildout includes
- Exam rooms with cleanable finishes and sound privacy
- Treatment areas with wet tables, drainage and oxygen coordination
- Surgery suites with dedicated ventilation and cleanable surfaces
- Radiography and imaging rooms, shielded where required
- Kennels and wards with acoustic isolation, drainage and ventilation
- Reception, retail corner and restrooms built to accessibility requirements
Animal Arts' planning guidelines, cited by Terrapin Consulting Group, size clinics at 1,000 to 1,200 square feet per exam room across the whole facility. We use that rule at the walkthrough to judge whether a candidate space can actually hold the practice you are planning.
What a veterinary buildout costs
| Benchmark | Published figure | Source |
|---|---|---|
| Leasehold veterinary buildout | $130 to $250 per sq ft; 3 to 5 month build | Terrapin Consulting Group, 2026 |
| National benchmark cited in the same guide | $225 to $350 per sq ft | BDA Architecture, via Terrapin Consulting Group, 2026 |
| Ground-up small general practice, hard cost | $275 to $400 per sq ft | Terrapin Consulting Group, 2026 |
| Classic leasehold ballpark (dated) | $140 per sq ft, 2019 figure | dvm360 veterinary trade press, 2019 |
Where these numbers come from. We publish benchmarks from named sources instead of hiding pricing behind a form. Terrapin is a veterinary-focused consulting firm writing in 2026 and citing named industry architects; dvm360 is the veterinary trade press, but its ballpark is from 2019, so read it with seven years of inflation in mind. Imaging, surgery and kennel scope are what move a clinic across these ranges. The written estimate we prepare after walking your space is the real number, and it is free.
Permits, conversions and the right shell
Veterinary clinics run through standard commercial plan review: sealed drawings, fire review and accessibility review, through the local offices in our permits and plan review guide. Former retail and medical spaces convert well; what the conversion adds is plumbing density, acoustic walls and ventilation. If the space's occupancy classification changes, our change of use guide covers what that triggers. For the wider healthcare picture, see medical office buildouts and the medical and dental cost guide.
Veterinary buildout questions
What does a veterinary clinic buildout cost?
Terrapin Consulting Group's 2026 guide puts leasehold veterinary buildouts at $130 to $250 per square foot with a 3 to 5 month build, and cites BDA Architecture's national benchmark of $225 to $350 per square foot. The veterinary trade press at dvm360 used $140 per square foot for leasehold buildouts as its classic ballpark, though that figure dates to 2019. Surgical ventilation, imaging and kennel scope move individual projects across those ranges. Your written estimate is the real number.
How much space does a veterinary practice plan per exam room?
Animal Arts' planning guidelines, as cited by Terrapin Consulting Group, work from 1,000 to 1,200 square feet of total clinic space per exam room, covering the room itself plus its share of treatment, surgery, imaging, kennels and front of house. A three-exam-room practice typically plans 3,000 square feet or more.
What makes veterinary buildouts different from medical offices?
Three things: animals, acoustics and drainage. Finishes have to survive claws and cleaning chemicals, kennel and treatment areas need sound isolation so the waiting room stays calm, and wet areas need floor drains and waterproofing human clinics rarely carry. Surgical ventilation and isolation rooms add the same MEP discipline as human healthcare on top.
Can you build imaging rooms and surgery suites?
Yes. Radiography rooms carry shielding where your physicist's report requires it, and surgery suites need dedicated ventilation, medical gas coordination and cleanable finishes. We build from your equipment vendors' specifications so utilities land where the tables and machines expect them.
What spaces convert well into veterinary clinics?
Former retail and medical spaces convert well: open plans take new partitions cleanly, and parking and drop-off access matter for pet owners. The conversion adds plumbing density, acoustic walls and ventilation, and a change of occupancy can trigger the code review covered in our change of use guide, so we evaluate candidate spaces before you sign.
Have you built healthcare space in this market?
Yes. We built out a 7,000 square foot medical office on Manatee Avenue East in Bradenton, through full commercial plan review with healthcare finishes. Veterinary work applies the same discipline with tougher finishes and animal-specific mechanical scope.
Free on-site estimates
Ready to plan your clinic?
Tell us about the space. The licensed contractor walks it with you, measures, and gives you a written scope and price. No obligation.
- Written pricing
- Permits handled
- 3-Year warranty