
Cost guide · Updated for 2026
Medical and dental buildout cost in 2026
The institutional benchmarks for medical interiors, the dental premium explained operatory by operatory, and the licensing distinction that decides whether the state reviews your plans. Every figure names its source.
- $150 to $300Medical interior /SF, Matthews
- $150 to $350Dental leasehold /SF
- 7,000 SFOur Bradenton medical build
- FreeWritten estimates
Quick answer: Matthews puts medical office interior improvements at $150 to $300 per square foot (2025); JLL's 2026 all-in medical outpatient figure is $412 per square foot including equipment and technology. Dental leasehold buildouts run $150 to $350 per square foot with 6 to 9 months from planning to opening (Dental & Medical Counsel, 2026). An ordinary medical or dental office needs only the local permit; AHCA plan review applies to hospitals, surgical centers and other licensed facility types.
The medical benchmarks, and what each one measures
| Figure | Published number | Source and year |
|---|---|---|
| Medical office interior improvements | $150 to $300 per sq ft | Matthews Real Estate Investment Services, May 2025 |
| Medical outpatient building fit-out, all-in national average | $412 per sq ft (includes FF&E and technology) | JLL research, February 2026 |
| Medical build-to-suit, ground-up (Portland metro reference) | About $225 per sq ft | CBRE, H2 2025 |
| Dental leasehold buildout | $150 to $350 per sq ft; 6 to 9 months planning to opening | Dental & Medical Counsel, June 2026 |
| Dental equipment budget, whole practice | $100,000 to $200,000 | Dental & Medical Counsel, 2026 |
| Space per dental operatory | About 400 sq ft per chair | Henry Schein practice-planning guidance, 2025 |
Where these numbers come from. Matthews, JLL and CBRE are institutional real estate research houses; Dental & Medical Counsel is a dental-industry law firm. The spread between Matthews' $150 to $300 and JLL's $412 is not a contradiction: Matthews measures interior construction, JLL measures the whole all-in project including furniture, equipment and technology, which JLL notes are now major cost contributors. The written estimate we prepare for your suite is the real number.
Why medical space costs more than office space
A medical suite is an office with three expensive layers added. First, the room count: exam rooms are small, numerous and each needs plumbing, which multiplies walls, doors and fixtures per square foot. Second, the mechanical load: procedure rooms, imaging and labs bring dedicated HVAC, medical gas where used, and electrical density an ordinary office never sees. Third, the finish standard: infection-control surfaces, accessibility throughout, and patient-flow layouts that separate public, clinical and staff zones. Matthews also notes that retail-to-medical conversions can take up to 18 months of permits and approvals, which is a change of use planning issue as much as a construction one.
The dental premium, operatory by operatory
Dentistry concentrates its cost in the operatories. Each chair needs plumbing stubs, suction and compressed air runs back to a central vacuum and compressor, and imaging rooms need shielding. Using Henry Schein's 400 square feet per chair rule, a four-chair practice wants roughly 1,600 square feet of clinical core before reception, sterilization and office space. That infrastructure is why dental leasehold figures top out above general medical interiors, and why we rough-in with the equipment specification on the table, not after it arrives. Our dental buildout service page covers the scope in detail.
When the state reviews your plans: the AHCA line
Florida's Agency for Health Care Administration runs plan review for licensed facility types: hospitals, ambulatory surgical centers, nursing homes and ICF/DD facilities. For those, state approval is required before construction, with statutory fees starting at $2,000 plus up to 1 percent of construction cost. An ordinary physician, dental or therapy office is not on that list: it needs the local building permit, fire review and accessibility compliance like any commercial tenant, and nothing more from AHCA's construction office. Florida's separate Health Care Clinic Act license, where it applies, is about operations and ownership, not construction. The practical takeaway: say early whether your project involves surgery under general anesthesia or an ASC license, because it changes the approval path and the calendar. Our medical office buildout page and permits guide cover the local path.
What we built on Manatee Avenue
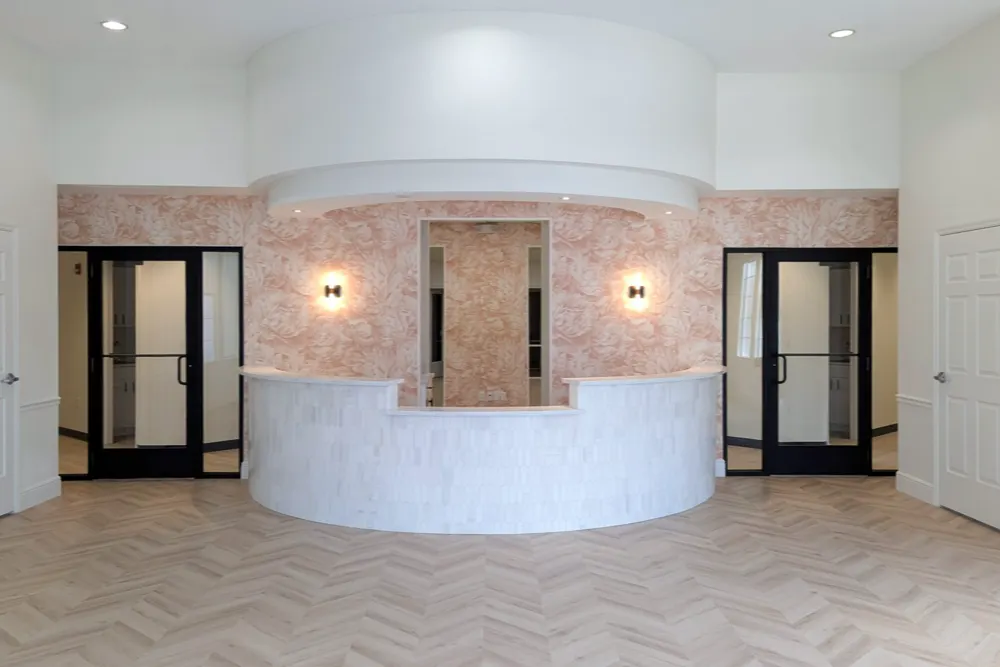
Our completed medical work includes a 7,000 square foot medical office buildout at 1720 Manatee Avenue East in Bradenton: reception and waiting areas, open clinical support space, millwork and patient-facing finishes. It is the scale of project these benchmarks describe, built locally, under one written scope and schedule.
Using these numbers for your project
- Separate construction from equipment. Keep two budgets. The equipment list drives the construction rough-in, so lock it early.
- Count rooms, not square feet. Exam room and operatory count predicts cost better than area. More small rooms means more of everything.
- Settle the licensing question first. Ordinary office or licensed facility decides who reviews your plans and how long approval takes.
- Walk the space with the floor plan in mind. Plumbing walls, panel capacity and ceiling heights decide whether a suite fits your clinical program cheaply or expensively. The walkthrough is free.
Medical and dental cost questions
What does a medical office buildout cost per square foot?
Matthews Real Estate Investment Services puts interior improvements for medical office space at $150 to $300 per square foot in its May 2025 analysis. JLL's February 2026 research puts the national all-in average for a medical outpatient building fit-out at $412 per square foot, but that figure includes furniture, equipment and technology, not just construction. The two are consistent once you separate interior construction from the all-in project.
What does a dental office buildout cost?
Dental & Medical Counsel's 2026 guide puts leasehold dental buildouts at $150 to $350 per square foot with a typical planning-to-opening timeline of 6 to 9 months, plus an equipment budget of $100,000 to $200,000 for the practice. Dentistry adds per-operatory plumbing, vacuum and compressed air runs and imaging shielding on top of ordinary office construction, which is why it prices above general office space.
Why do published medical buildout numbers differ so much?
Because they measure different things. Interior-improvement figures like Matthews' $150 to $300 cover construction of the space. All-in figures like JLL's $412 add furniture, fixtures, equipment and technology, which JLL notes are now major contributors to total cost. Always check what a benchmark includes before comparing it to a contractor's quote.
Does a medical office buildout need AHCA approval in Florida?
Usually not. AHCA's Office of Plans and Construction reviews hospitals, ambulatory surgical centers, nursing homes and ICF/DD facilities. An ordinary physician or dental office needs only the local building permit under the Florida Building Code. If your project is an ASC or involves surgery under general anesthesia, state plan review and fees apply, and the timeline changes substantially; we flag that before design starts.
How much space does a dental operatory need?
Henry Schein's practice-planning guidance uses roughly 400 square feet per chair as the working rule for sizing a dental office, covering the operatory itself plus its share of sterilization, imaging, lab and front office. Count your chairs, multiply, and you have a realistic first pass at the suite size you should be touring.
Have you built medical space on the Gulf Coast?
Yes. Our completed work includes a 7,000 square foot medical office buildout on Manatee Avenue East in Bradenton: reception, open areas, millwork and patient-facing finishes, delivered under one written scope. The estimate for your suite is free.
Free on-site estimates
Ready to price your practice buildout?
Tell us about the space and your clinical program. The licensed contractor walks it with you and gives you a written scope and price. No obligation.
- Written pricing
- Permits handled
- 3-Year warranty