
Buildouts · Medical and dental
Medical office buildouts in Sarasota and Bradenton
Exam rooms, operatories, reception and staff areas built to healthcare codes and ADA standards, by the team that delivered a 7,000 square foot medical office in Bradenton.
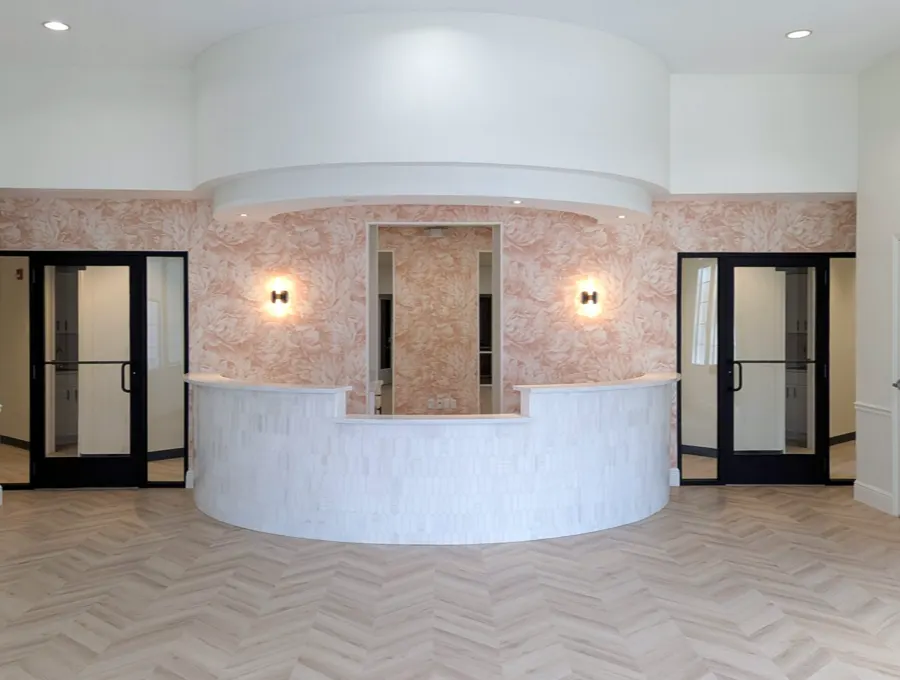
- 7,000 SFMedical office delivered
- ThroughoutADA compliance
- $3MInsurance certificate
- 3-YearWorkmanship warranty
Built to healthcare standards, proven in Bradenton
Medical space is office construction with the difficulty turned up: plumbing and power in nearly every room, infection-control standards during and after construction, accessibility reviewed everywhere a patient goes, and equipment whose rough-in requirements have to be in the walls before the walls close. Our team built exactly this at 1720 Manatee Avenue East in Bradenton: a 7,000 square foot medical office with reception, exam and staff areas, medical plumbing and electrical rough-ins, and ADA compliance throughout.
What a medical buildout includes
- Reception, waiting and intake areas planned for patient flow
- Exam rooms and operatories with plumbing, power and data at every position
- Medical plumbing and electrical rough-ins matched to your equipment specification
- Sterilization, lab and storage areas
- ADA-compliant routes, restrooms, doors and counters
- Finishes selected for cleaning protocols, not just looks
The equipment list drives the sequence
The expensive mistakes in medical construction happen between trades: the chair that needed suction where none was roughed in, the imaging room that needed power the panel did not have. We ask for the equipment schedule at the estimate stage, coordinate each vendor's rough-in requirements into the drawings, and sequence vendor work into construction instead of after it.
What medical buildouts cost
| Benchmark | Published figure | Source |
|---|---|---|
| Medical office interior buildout, typical | $150 to $300 per sq ft | Matthews Real Estate Investment Services |
| General office fit-out, U.S. average, for comparison | $295 per sq ft (typical $230 to $375) | JLL U.S. and Canada Fit Out Guide 2025 |
Where these numbers come from. We publish market benchmarks from named sources instead of hiding pricing behind a form. Medical equipment and technology are priced separately from construction, and they are often the largest line in a practice's budget. The written estimate we prepare after walking your space is the real number, and it is free.
Permits, reviews and inspections
Medical buildouts carry the full commercial review stack: sealed drawings, building and fire review, and accessibility compliance, through the same Sarasota and Manatee offices in our permits guide. Where your specialty adds its own regulatory layer, your compliance consultant's requirements get built into the drawings rather than retrofitted after a failed survey.
Medical buildout questions
Have you actually built medical space?
Yes. Our team delivered a 7,000 square foot medical office buildout on Manatee Avenue East in Bradenton: reception, exam and staff areas, medical plumbing and electrical rough-ins, built to healthcare codes and infection-control standards with ADA compliance throughout.
What makes a medical buildout different from an office buildout?
Plumbing and power in nearly every room, stricter finishes where infection control applies, accessibility reviewed everywhere a patient goes, and equipment that has to be roughed in before the walls close. The sequencing is less forgiving, which is why the equipment list belongs in the plan from day one.
What does a medical office buildout cost?
Matthews, a national commercial real estate firm, puts typical medical office interior buildout costs at $150 to $300 per square foot, before medical equipment and technology. General office fit-outs average $295 per square foot nationally per JLL's 2025 guide, and medical space prices above comparable office finish because of the plumbing, power and code requirements in every room. Your written estimate is the real number.
Do you coordinate with our equipment vendors?
Yes, and early. Chairs, imaging, sterilization and lab equipment each come with rough-in requirements, and the cost of finding that out after drywall is exactly what the coordination avoids. We schedule vendor rough-ins into the construction sequence.
Do you build dental operatories?
Yes. Operatory rows concentrate the same demands as the rest of medical construction: plumbing, suction, power and data at every chair, laid out so the practice flows. We plan them from your equipment specification.
Can you renovate our practice while we keep seeing patients?
Often, with honest limits. Phasing a working practice means zone containment, after-hours work for the loud tasks and a temporary layout your staff agrees to in advance. Where the scope makes staying open unrealistic, we say so before you commit.
Free on-site estimates
Ready to plan your buildout?
Tell us about the space. The licensed contractor walks it with you, measures, and gives you a written scope and price. No obligation.
- Written pricing
- Permits handled
- 3-Year warranty